

Project Description
Family room panelling and bookcase.
This cottage in the Essex countryside sits next to some farmers fields with amazing views. The occupants decided they needed some more open plan space to accommodate their growing family, and had an amazing extension added to the side of their cottage that really embraces the beautiful surroundings. The single storey extension provided them with a new front door and hallway, cloakroom, utility room, and large family/dining room.
Lots of windows allow the natural light to flood into this area, and with white walls, and high ceilings the client decided to add something bold to give the space a bit more personality.
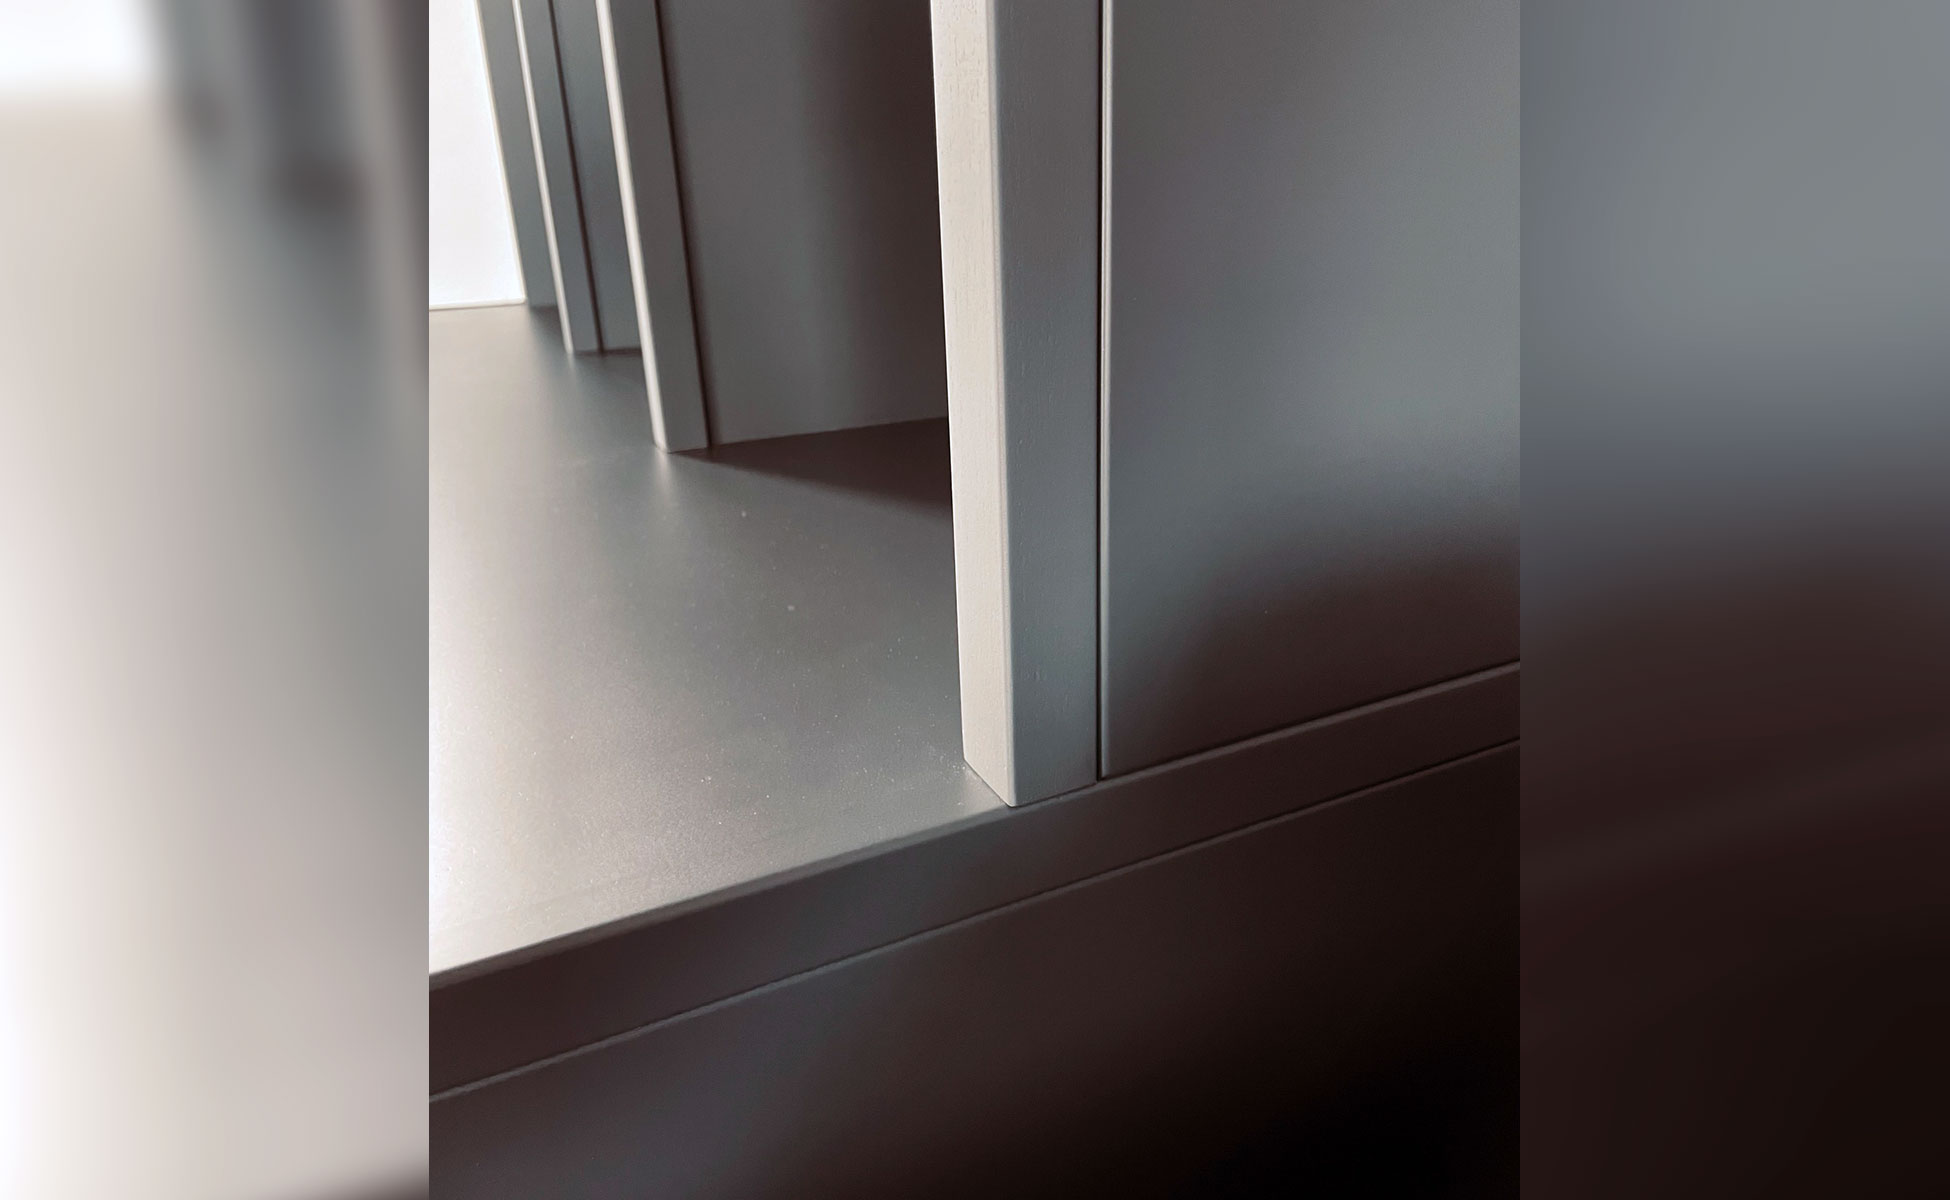
A modern take on traditional panelling leads you into the dining area and wraps around the corner joining seamlessly into a bespoke bookcase/dresser. An almost-black grey was chosen as the colour, in a matt finish, which creates a more relaxed backdrop for the dining area, and helps the bookcase both blend in and stand out at the same time.
The top section of section of the dresser has adjustable shelving to accommodate the client’s books, ornaments, plants, and art.
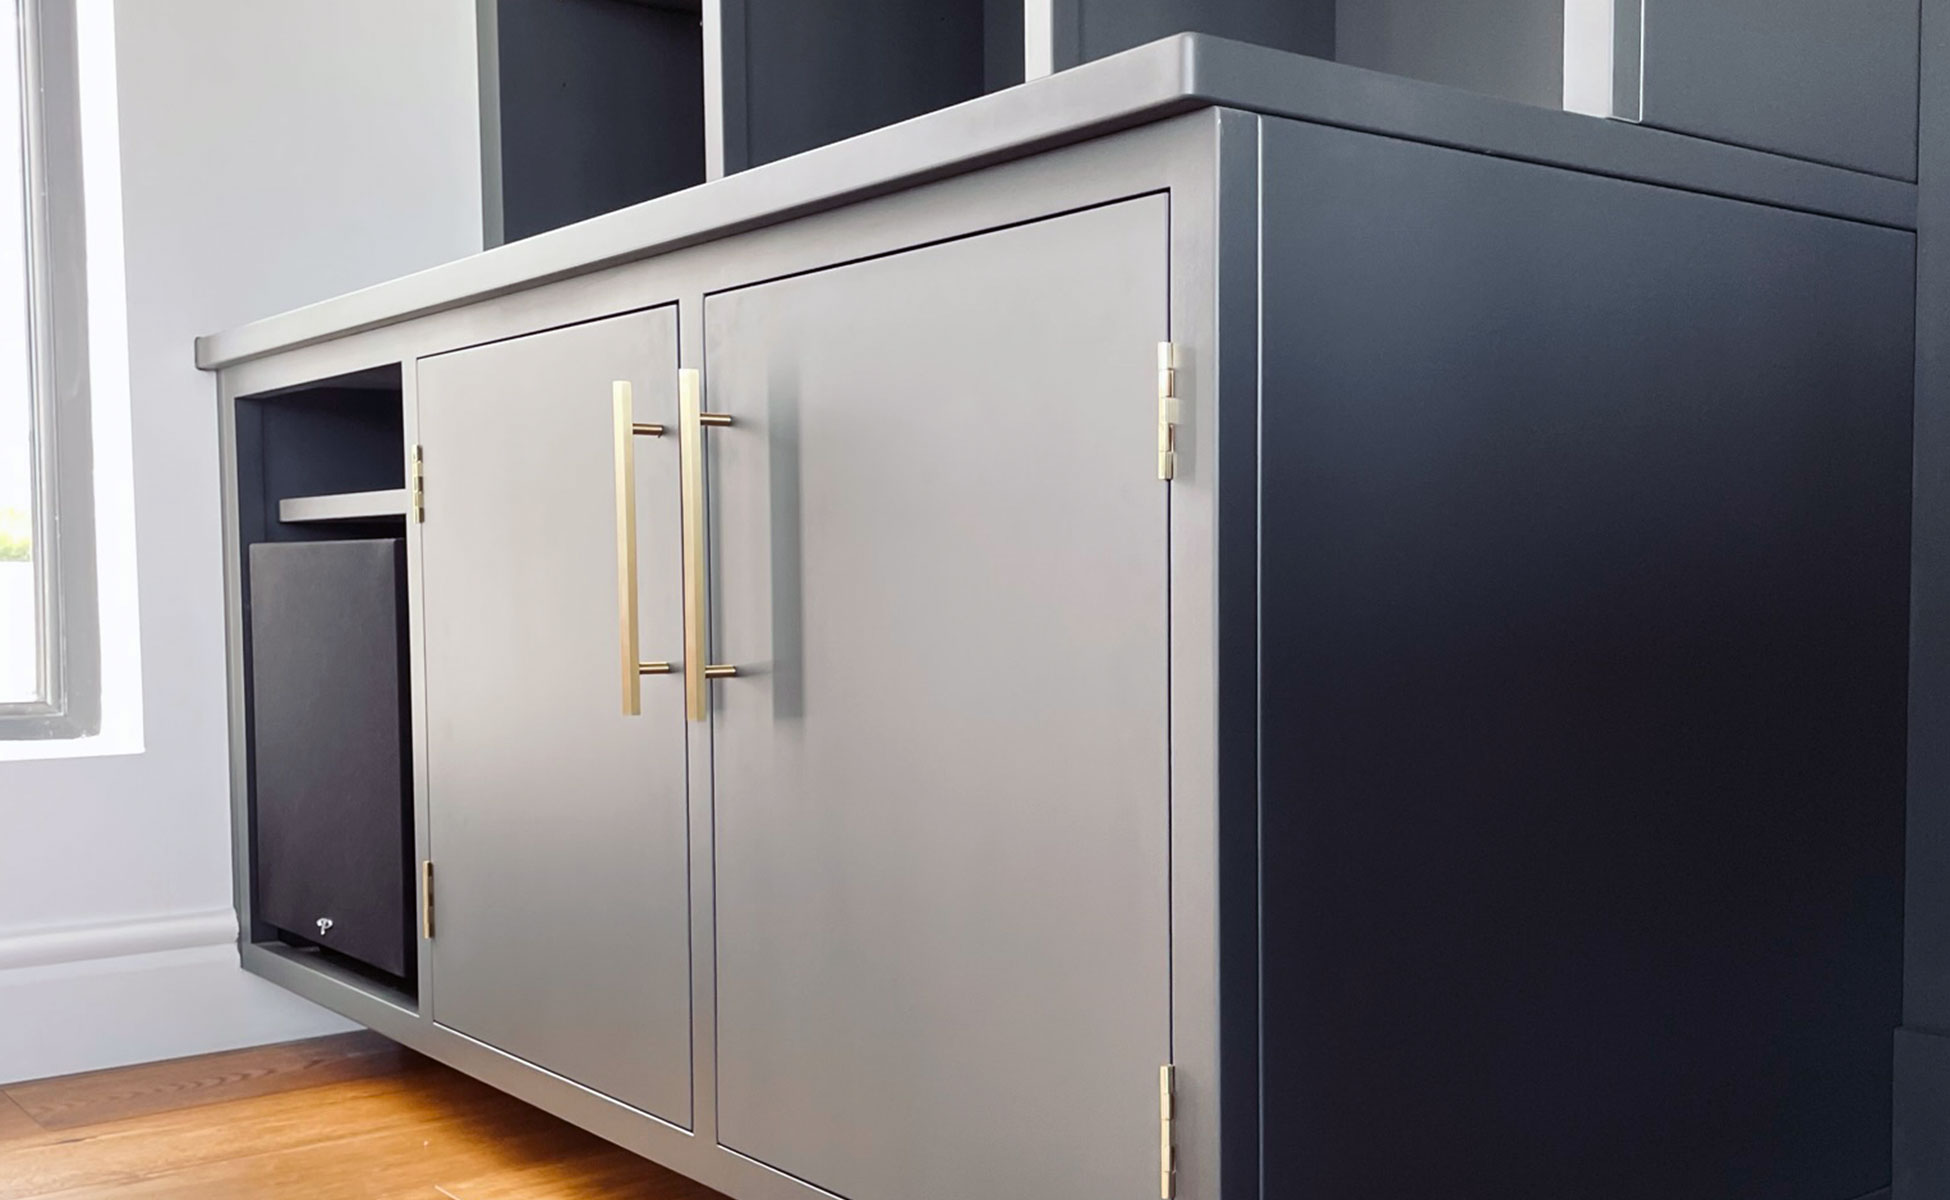
The bottom section has a housing for a home cinema speaker, and a cupboard with brass butt hinged doors, for all the bits and bobs that don’t want to be out on display.
Rao Furniture is run by furniture designer and cabinet maker Brandon Rao. He has many years experience designing and building beautiful bespoke handmade furniture. If you have a keen interest in creating a unique space that complements you and your home, Brandon would love to hear from you.
Project Details
MATERIALS: Solid Hardwood Framework, Oak Melamine Carcass (cabinets), Furniture Grade MDF (bookcase), Furniture Grade MDF (wall panelling), Solid Brass Butt Hinges
FINISH: PU Primer (spray finish), PU Topcoat – Tar by Farrow & Ball (spray finish)
LEADTIME: 4-5 weeks